
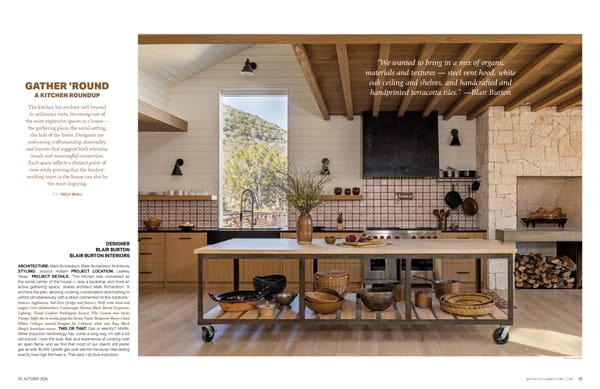
34 AUTUMN 2026 ASPIREDESIGNANDHOME.COM 35 “We wanted to bring in a mix of organic materials and textures — steel vent hood, white oak ceiling and shelves, and handcrafted and handprinted terracotta tiles.” —Blair Burton ARCHITECTURE: Mark Richardson, Mark Richardson Architects STYLING: Jessica Holtam PROJECT LOCATION: Leakey, Texas PROJECT DETAILS: “The kitchen was conceived as the social center of the house — less a backdrop and more an active gathering space,” shares architect Mark Richardson. “It anchors the plan, allowing cooking, conversation and hosting to unfold simultaneously, with a direct connection to the outdoors.” Sources: Appliances: Sub-Zero (fridge and freezer), Wolf (vent hood and range); Cove (dishwasher); Countertops: Hermes Black Honed Soapstone; Lighting: Visual Comfort Parkington Sconce; Tile: Custom Ann Sacks Tiempo Yaffo tile in mocha/paprika/lavan; Paint: Benjamin Moore Cloud White; Ceilings: stained Douglas fir; Cabinets: white oak; Rug: Black Sheep’s Anatolian runner. THIS OR THAT: Gas or electric? MARK: While induction technology has come a long way, I’m still a bit old school. I love the look, feel, and experience of cooking over an open flame, and we find that most of our clients still prefer gas as well. BLAIR: I prefer gas over electric because I like seeing exactly how high the heat is. That said, I do love induction! DESIGNER BLAIR BURTON BLAIR BURTON INTERIORS Photo by Julie Soefer TEXT KELLY BEALL The kitchen has evolved well beyond its utilitarian roots, becoming one of the most expressive spaces in a house— the gathering place, the social setting, the hub of the home. Designers are embracing craftsmanship, materiality and layouts that support both everyday rituals and meaningful connection. Each space reflects a distinct point of view while proving that the hardest- working room in the house can also be the most inspiring. GATHER ’ROUND A KITCHEN ROUNDUP
 Aspire Design and Home - Autumn 2026 Page 18 Page 20