
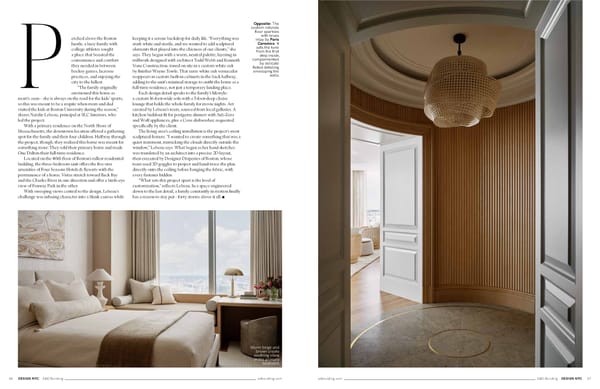
Opposite: The custom rotunda fl oor sparkles with brass inlay by Paris Ceramics. It sets the tone from the fi rst step inside, complemented by delicate fl uted detailing enveloping the walls. erched above the Boston hustle, a busy family with college athletes sought P a place that boasted the convenience and comfort they needed in between hockey games, lacrosse practices, and enjoying the city to the fullest. “The family originally envisioned this home as mom’s oasis—she is always on the road for the kids’ sports, so this was meant to be a respite when mom and dad visited the kids at Boston University during the season,” shares Natalie Lebeau, principal at SLC Interiors, who led the project. With a primary residence on the North Shore of Massachusetts, the downtown location off ered a gathering spot for the family and their four children. Halfway through the project, though, they realized this home was meant for something more: They sold their primary home and made One Dalton their full-time residence. Located on the 40th fl oor of Boston’s tallest residential building, the three-bedroom unit off ers the fi ve-star amenities of Four Seasons Hotels & Resorts with the permanence of a home. Vistas stretch toward Back Bay and the Charles River in one direction and off er a birds-eye view of Fenway Park in the other. With sweeping views central to the design, Lebeau’s challenge was infusing character into a blank canvas while keeping it a serene backdrop for daily life. “Everything was stark white and sterile, and we wanted to add sculptural elements that played into the chicness of our clients,” she says. They began with a warm, neutral palette, layering in millwork designed with architect Todd Webb and Kenneth Vona Construction, toned on site in a custom white oak by fi nisher Wayne Towle. That same white oak vernacular reappears in custom built-in cabinets in the back hallway, adding to the unit’s minimal storage to outfi t the home as a full-time residence, not just a temporary landing place. Each design detail speaks to the family’s lifestyle: a custom 16-foot-wide sofa with a 5-foot-deep chaise lounge that holds the whole family for movie nights. Art curated by Lebeau’s team, sourced from local galleries. A kitchen buildout fi t for postgame dinners with Sub-Zero and Wolf appliances, plus a Cove dishwasher, requested specifi cally by the client. The living area’s ceiling installation is the project’s most sculptural feature. “I wanted to create something that was a quiet statement, mimicking the clouds directly outside the window,” Lebeau says. What began as her hand sketches was translated by an architect into a precise 2D layout, then executed by Designer Draperies of Boston, whose team used 3D goggles to project and hand-trace the plan directly onto the ceiling before hanging the fabric, with every fastener hidden. “What sets this project apart is the level of customization,” refl ects Lebeau. In a space engineered down to the last detail, a family constantly in motion fi nally has a reason to stay put—forty stories above it all. ■ Warm beige and brown create soothing vibes in the primary bedroom. 66 DESIGN NYC A&D Building adbuilding.com adbuilding.com A&D Building DESIGN NYC 67
 Design NYC: Autumn 2026 Page 34 Page 36