
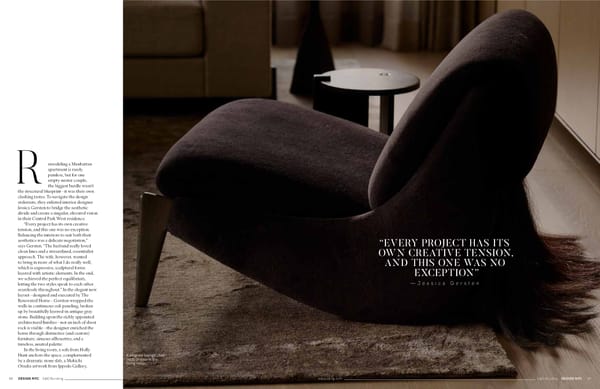
emodeling a Manhattan apartment is rarely painless, but for one empty-nester couple, the biggest hurdle wasn’t the structural blueprint—it was their own clashing tastes. To navigate the design stalemate, they enlisted interior designer Jessica Gersten to bridge the aesthetic divide and create a singular, elevated vision in their Central Park West residence. “Every project has its own creative tension, and this one was no exception. Balancing the interiors to suit both their aesthetics was a delicate negotiation,” says Gersten. “The husband really loved clean lines and a streamlined, essentialist approach. The wife, however, wanted to bring in more of what I do really well, which is expressive, sculptural forms layered with artistic elements. In the end, we achieved the perfect equilibrium, letting the two styles speak to each other seamlessly throughout.” In the elegant new layout—designed and executed by The Renovated Home—Gersten wrapped the walls in continuous oak paneling, broken up by beautifully layered-in antique gray stone. Building upon the richly appointed architectural fi nishes—not an inch of sheet rock is visible—the designer enriched the home through distinctive (and custom) furniture, sinuous silhouettes, and a timeless, neutral palette. In the living room, a sofa from Holly Hunt anchors the space, complemented by a dramatic stone slab, a Mokichi Otsuka artwork from Ippodo Gallery, R A soignée lounge chair adds drama in the living room. “EVERY PROJECT HAS ITS OWN CREATIVE TENSION, AND THIS ONE WAS NO EXCEPTION” — J e s s i c a G e r s t e n 88 DESIGN NYC A&D Building adbuilding.com adbuilding.com A&D Building DESIGN NYC 89
 Design NYC: Autumn 2026 Page 45 Page 47