
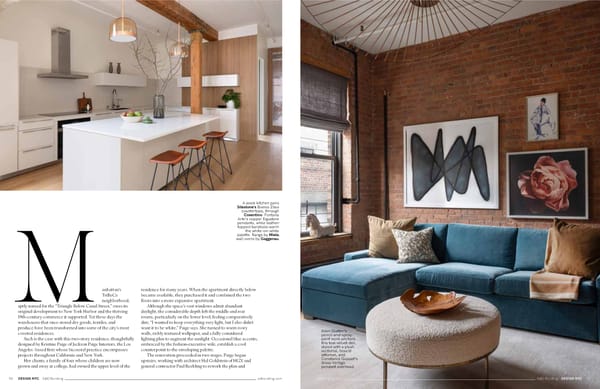
anhattan’s TriBeCa neighborhood, aptly named for the “Triangle Below Canal Street,” owes its original development to New York Harbor and the thriving 19th-century commerce it supported. Yet these days the warehouses that once stored dry goods, textiles, and produce have been transformed into some of the city’s most coveted residences. Such is the case with this two-story residence, thoughtfully designed by Kristine Paige of Jackson Paige Interiors, the Los Angeles–based fi rm whose bicoastal practice encompasses projects throughout California and New York. Her clients, a family of four whose children are now grown and away at college, had owned the upper level of the M residence for many years. When the apartment directly below became available, they purchased it and combined the two fl oors into a more expansive apartment. Although the space’s vast windows admit abundant daylight, the considerable depth left the middle and rear rooms, particularly on the lower level, feeling comparatively dim. “I wanted to keep everything very light, but I also didn’t want it to be white,” Paige says. She turned to warm ivory walls, richly textured wallpaper, and a fully considered lighting plan to augment the sunlight. Occasional blue accents, embraced by the fashion-executive wife, establish a cool counterpoint to the enveloping palette. The renovation proceeded in two stages. Paige began upstairs, working with architect Hal Goldstein of HGX and general contractor Paul Reehling to rework the plan and A sleek kitchen pairs Silestone’s Bianco Zeus countertops, through Cosentino. Fontana Arte’s copper Equatore pendants, while leather- topped barstools warm the white-on-white palette. Range by Miele, wall ovens by Gaggenau. Allen Glatter’s pencil-and-spray- paint work anchors this teal-velvet den, styled with a plush sectional, bouclé ottoman, and Constance Guisset’s brass Vertigo pendant overhead. 50 DESIGN NYC A&D Building adbuilding.com adbuilding.com A&D Building DESIGN NYC 51
 Design NYC: Autumn 2026 Page 26 Page 28