
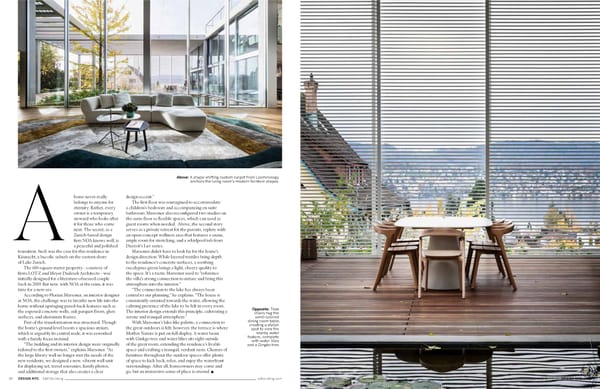
Opposite: Teak chairs hug the sand-colored dining room table, creating a stylish spot to view the nearby water feature, complete with water lilies and a Gingko tree. home never really belongs to anyone for eternity: Rather, every owner is a temporary steward who looks after it for those who come next. The secret, as a Zurich-based design fi rm NOA knows well, is a peaceful and polished transition. Such was the case for this residence in Küsnacht, a bucolic suburb on the eastern shore of Lake Zurich. The 610-square-meter property—courtesy of fi rms LOT-Z and Meyer Dudesek Architects—was initially designed for a literature-obsessed couple back in 2019. But now, with NOA at the reins, it was time for a new era. According to Florian Marsoner, an interior designer at NOA, the challenge was to breathe new life into the home without upstaging pared-back features such as the exposed concrete walls, oak parquet fl oors, glass surfaces, and aluminum frames. Part of the transformation was structural. Though the home’s ground level boasts a spacious atrium, which is arguably its central node, it was reworked with a family focus in mind. “The building and its interior design were originally tailored to the fi rst owners,” explains Marsoner. “As the large library wall no longer met the needs of the new residents, we designed a new, vibrant wall unit for displaying art, travel souvenirs, family photos, and additional storage that also creates a clear design accent.” The fi rst fl oor was reimagined to accommodate a children’s bedroom and accompanying en suite bathroom. Marsoner also reconfi gured two studies on the same fl oor as fl exible spaces, which can used as guest rooms when needed. Above, the second story serves as a private retreat for the parents, replete with an open-concept wellness area that features a sauna, ample room for stretching, and a whirlpool tub from Duravit’s Luv series. Marsoner didn’t have to look far for the home’s design direction: While layered textiles bring depth to the residence’s concrete surfaces, a soothing eucalyptus green brings a light, cheery quality to the space. It’s a tactic Marsoner used to “reference the villa’s strong connection to nature and bring this atmosphere into the interior.” “The connection to the lake has always been central to our planning,” he explains. “The house is consistently oriented towards the water, allowing the calming presence of the lake to be felt in every room. The interior design extends this principle, cultivating a serene and tranquil atmosphere.” With Marsoner’s lake-like palette, a connection to the great outdoors is felt; however, the terrace is where Mother Nature is put on full display. A water basin with Ginkgo tree and water lilies sits right outside of the great room, extending the residence’s livable space and crafting a tranquil, verdant oasis. Clusters of furniture throughout the outdoor spaces off er plenty of space to kick back, relax, and enjoy the waterfront surroundings. After all, homeowners may come and go, but an immersive sense of place is eternal. ■ A Above: A shape-shifting custom carpet from Loominology anchors the living room’s modern furnture shapes. 80 DESIGN NYC A&D Building adbuilding.com adbuilding.com A&D Building DESIGN NYC 81
 Design NYC: Autumn 2026 Page 41 Page 43