
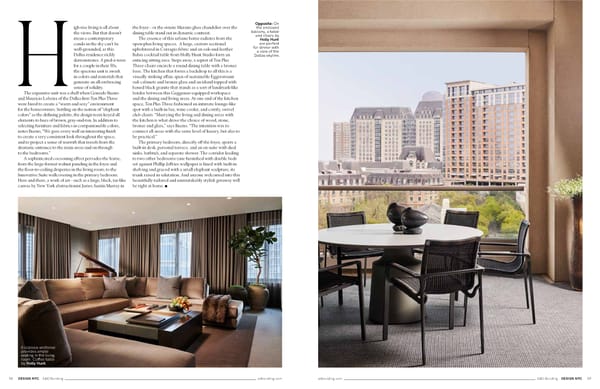
Opposite: On the enclosed balcony, a table and chairs by Holly Hunt are perfect for dinner with a view of the Dallas skyline. igh-rise living is all about the views. But that doesn’t mean a contemporary condo in the sky can’t be well-grounded, as this H Dallas residence richly demonstrates. A pied-à-terre for a couple in their 50s, the spacious unit is awash in colors and materials that generate an all-embracing sense of solidity. The expansive unit was a shell when Gonzalo Bueno and Mauricio Lobeira of the Dallas fi rm Ten Plus Three were hired to create a “warm and sexy” environment for the homeowners. Settling on the notion of “elephant colors” as the defi ning palette, the design team keyed all elements to hues of brown, gray-and-tan. In addition to selecting furniture and fabrics in companionable colors, notes Bueno, “We gave every wall an interesting fi nish to create a very consistent look throughout the space, and to project a sense of warmth that travels from the dramatic entrance to the main areas and on through to the bedrooms.” A sophisticated cocooning eff ect pervades the home, from the large-format walnut paneling in the foyer and the fl oor-to-ceiling draperies in the living room, to the Innovative Suite wallcovering in the primary bedroom. Here and there, a work of art—such as a large, black, tar-like canvas by New York abstractionist James Austin Murray in the foyer—or the ornate Murano glass chandelier over the dining table stand out in dynamic contrast. The essence of this urbane home radiates from the open-plan living spaces. A large, custom sectional upholstered in Corragio fabric and an oak-and-leather Bahia cocktail table from Holly Hunt Studio form an enticing sitting area. Steps away, a septet of Ten Plus Three chairs encircle a round dining table with a bronze base. The kitchen that forms a backdrop to all this is a visually striking aff air, spun of sustainable Eggersmann oak cabinets and bronze glass and an island topped with honed black granite that stands as a sort of landmark-like border between this Gaggenau-equipped workspace and the dining and living areas. At one end of the kitchen space, Ten Plus Three fashioned an intimate lounge-like spot with a built-in bar, wine cooler, and comfy, swivel club chairs. “Marrying the living and dining areas with the kitchen is what drove the choice of wood, stone, bronze and glass,” says Bueno. “The intention was to connect all areas with the same level of luxury, but also to be practical.” The primary bedroom, directly off the foyer, sports a built-in desk, personal terrace, and an en suite with dual sinks, bathtub, and separate shower. The corridor leading to two other bedrooms (one furnished with double beds set against Phillip Jeff ries wallpaper is lined with built-in shelving and graced with a small elephant sculpture, its trunk raised in salutation. And anyone welcomed into this beautifully tailored and unmistakably stylish getaway will be right at home. ■ A copious sectional provides ample seating in the living room. Coff ee table by Holly Hunt. 58 DESIGN NYC A&D Building adbuilding.com adbuilding.com A&D Building DESIGN NYC 59
 Design NYC: Autumn 2026 Page 30 Page 32