
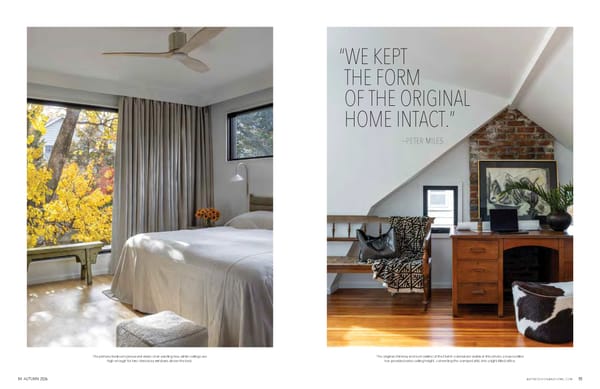
54 AUTUMN 2026 ASPIREDESIGNANDHOME.COM 55 The primary bedroom preserved views of an existing tree, while ceilings are The original chimney and roof outline of the Dutch colonial are visible in this photo; a new roofline high enough for two clerestory windows above the bed. has provided extra ceiling height, converting the cramped attic into a light-filled office. “WE KEPT THE FORM OF THE ORIGINAL HOME INTACT.” —PETER MILES
 Aspire Design and Home - Autumn 2026 Page 28 Page 30