
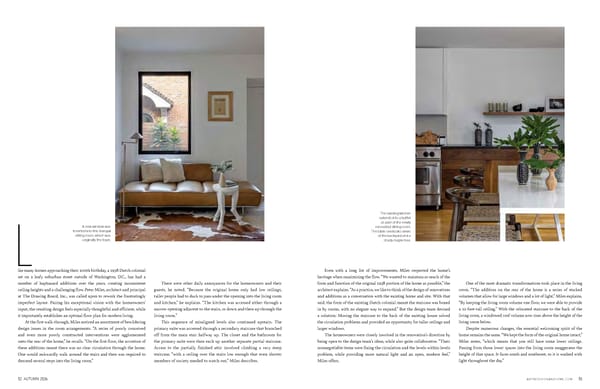
52 AUTUMN 2026 ASPIREDESIGNANDHOME.COM 53 ike many homes approaching their 100th birthday, a 1938 Dutch colonial set on a leafy suburban street outside of Washington, D.C., has had a number of haphazard additions over the years, creating inconsistent ceiling heights and a challenging flow. Peter Miles, architect and principal at The Drawing Board, Inc., was called upon to rework the frustratingly imperfect layout. Pairing his exceptional vision with the homeowners’ input, the resulting design feels especially thoughtful and efficient, while it importantly establishes an optimal floor plan for modern living. At the first walk-through, Miles noticed an assortment of bewildering design issues in the room arrangements. “A series of poorly conceived and even more poorly constructed interventions were agglomerated onto the rear of the home,” he recalls. “On the first floor, the accretion of these additions meant there was no clear circulation through the home. One would awkwardly walk around the stairs and then was required to descend several steps into the living room.” There were other daily annoyances for the homeowners and their guests, he noted. “Because the original home only had low ceilings, taller people had to duck to pass under the opening into the living room and kitchen,” he explains. “The kitchen was accessed either through a narrow opening adjacent to the stairs, or down and then up through the living room.” This sequence of misaligned levels also continued upstairs. The primary suite was accessed through a secondary staircase that branched off from the main stair halfway up. The closet and the bathroom for the primary suite were then each up another separate partial staircase. Access to the partially finished attic involved climbing a very steep staircase, “with a ceiling over the stairs low enough that even shorter members of society needed to watch out,” Miles describes. The existing kitchen extends into a buffet as part of the newly renovated dining room. The table overlooks views of the backyard and a shady maple tree. A new window was inserted into this tranquil sitting room, which was originally the foyer. L Even with a long list of improvements, Miles respected the home’s heritage when maximizing the flow. “We wanted to maintain as much of the form and function of the original 1938 portion of the home as possible,” the architect explains. “As a practice, we like to think of the design of renovations and additions as a conversation with the existing home and site. With that said, the form of the existing Dutch colonial meant the staircase was boxed in by rooms, with no elegant way to expand.” But the design team devised a solution: Moving the staircase to the back of the existing house solved the circulation problems and provided an opportunity for taller ceilings and larger windows. The homeowners were closely involved in the renovation’s direction by being open to the design team’s ideas, while also quite collaborative. “Their nonnegotiable items were fixing the circulation and the levels-within-levels problem, while providing more natural light and an open, modern feel,” Miles offers. One of the most dramatic transformations took place in the living room. “The addition on the rear of the home is a series of stacked volumes that allow for large windows and a lot of light,” Miles explains. “By keeping the living room volume one floor, we were able to provide a 12-foot-tall ceiling.” With the relocated staircase to the back of the living room, a windowed roof volume now rises above the height of the living room below. Despite numerous changes, the essential welcoming spirit of the home remains the same. “We kept the form of the original home intact,” Miles notes, “which means that you still have some lower ceilings. Passing from those lower spaces into the living room exaggerates the height of that space. It faces south and southwest, so it is washed with light throughout the day.”
 Aspire Design and Home - Autumn 2026 Page 27 Page 29