
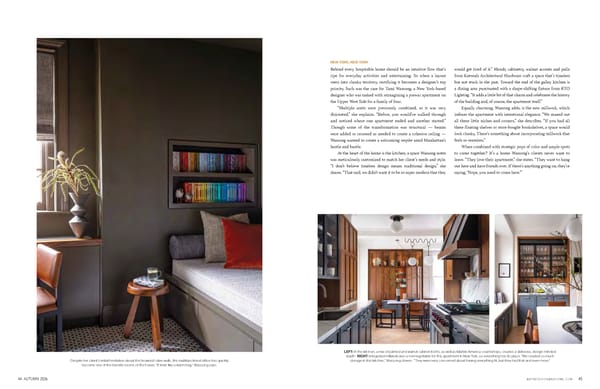
44 AUTUMN 2026 ASPIREDESIGNANDHOME.COM 45 Behind every hospitable home should be an intuitive flow that’s ripe for everyday activities and entertaining. So when a layout veers into clunky territory, rectifying it becomes a designer’s top priority. Such was the case for Tami Wassong, a New York-based designer who was tasked with reimagining a prewar apartment on the Upper West Side for a family of four. “Multiple units were previously combined, so it was very disjointed,” she explains. “Before, you would’ve walked through and noticed where one apartment ended and another started.” Though some of the transformation was structural — beams were added or recessed as needed to create a cohesive ceiling — Wassong wanted to create a welcoming respite amid Manhattan’s hustle and bustle. At the heart of the home is the kitchen, a space Wassong notes was meticulously customized to match her client’s needs and style. “I don’t believe timeless design means traditional design,” she shares. “That said, we didn’t want it to be so super modern that they would get tired of it.” Moody cabinetry, walnut accents and pulls from Katonah Architectural Hardware craft a space that’s timeless but not stuck in the past. Toward the end of the galley kitchen is a dining area punctuated with a shape-shifting fixture from RTO Lighting. “It adds a little bit of that charm and celebrates the history of the building and, of course, the apartment itself.” Equally charming, Wassong adds, is the new millwork, which imbues the apartment with intentional elegance. “We maxed out all these little niches and corners,” she describes. “If you had all these floating shelves or store-bought bookshelves, a space would look clunky. There’s something about incorporating millwork that feels so seamless.” When combined with strategic pops of color and ample spots to come together? It’s a home Wassong’s clients never want to leave. “They love their apartment,” she states. “They want to hang out here and have friends over. If there’s anything going on, they’re saying, ‘Nope, you need to come here.’” LEFT: In the kitchen, a mix of painted and walnut cabinet fronts, as well as Marble America countertops, creates a delicious, design-minded depth. RIGHT: Integrated millwork was a nonnegotiable for this apartment in New York, so everything has its place. “We created so much storage in this kitchen,” Wassong shares. “They were very concerned about having everything fit, but they had that and even more.” NEW YORK, NEW YORK Despite her client’s initial hesitation about the brownish olive walls, the multifunctional office has quickly become one of the favorite rooms of the house. “It feels like a warm hug,” Wassong says.
 Aspire Design and Home - Autumn 2026 Page 23 Page 25