
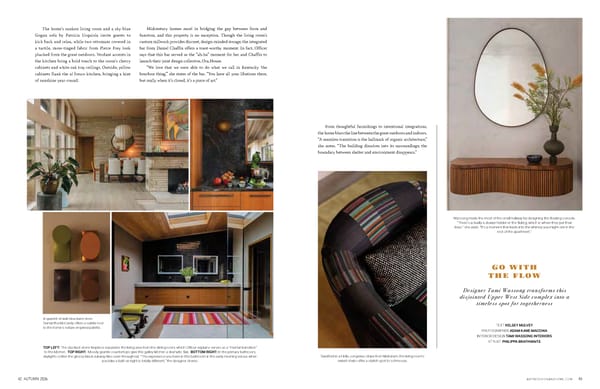
42 AUTUMN 2026 ASPIREDESIGNANDHOME.COM 43 TOP LEFT: The stacked-stone fireplace separates the living area from the dining room, which Officer explains serves as a “mental transition” to the kitchen. TOP RIGHT: Moody granite countertops give this galley kitchen a dramatic flair. BOTTOM RIGHT: In the primary bathroom, skylights soften the glossy black subway tiles seen throughout. “The experience you have in this bathroom in the early morning versus when you take a bath at night is totally different,” the designer shares. TEXT KELSEY MULVEY PHOTOGRAPHER ADAM KANE MACCHIA INTERIOR DESIGN TAMI WASSONG INTERIORS STYLIST PHILIPPA BRATHWAITE GO WITH THE FLOW Designer Tami Wassong transforms this disjointed Upper West Side complex into a timeless spot for togetherness The home’s sunken living room and a sky-blue Gogan sofa by Patricia Urquiola invite guests to kick back and relax, while two ottomans covered in a tactile, moss-tinged fabric from Pierre Frey look plucked from the great outdoors. Verdant accents in the kitchen bring a bold touch to the room’s cherry cabinets and white oak tray ceilings. Outside, yellow cabinets flank the al fresco kitchen, bringing a hint of sunshine year-round. Swathed in a Hella Jongerius stripe from Maharam, the living room’s swivel chairs offer a stylish spot to schmooze. Wassong made the most of the small hallway by designing this floating console. “There’s actually a drawer hidden in the fluting, which is where they put their keys,” she adds. “It’s a moment that leads into the whimsy you might see in the rest of the apartment.” From thoughtful furnishings to intentional integrations, the home blurs the line between the great outdoors and indoors. “A seamless transition is the hallmark of organic architecture,” she notes. “The building dissolves into its surroundings; the boundary between shelter and environment disappears.” Midcentury homes excel in bridging the gap between form and function, and this property is no exception. Though the living room’s custom millwork provides discreet, design-minded storage, the integrated bar from Daniel Chaffin offers a toast-worthy moment. In fact, Officer says that this bar served as the “ah-ha” moment for her and Chaffin to launch their joint design collective, Ora.House. “We love that we were able to do what we call in Kentucky ‘the bourbon thing,’” she states of the bar. “You have all your libations there, but really when it’s closed, it’s a piece of art.” A quartet of wall structures from Samantha McCurdy offers a subtle nod to the home’s nature-inspired palette.
 Aspire Design and Home - Autumn 2026 Page 22 Page 24