
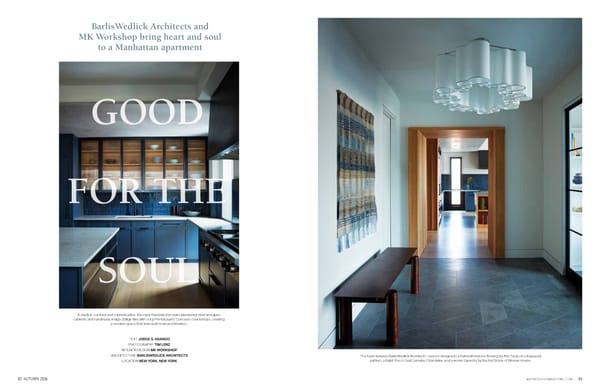
82 AUTUMN 2026 ASPIREDESIGNANDHOME.COM 83 GOOD FOR THE SOUL BarlisWedlick Architects and MK Workshop bring heart and soul to a Manhattan apartment TEXT JORGE S. ARANGO PHOTOGRAPHY TIM LENZ INTERIOR DESIGN MK WORKSHOP ARCHITECTURE BARLISWEDLICK ARCHITECTS LOCATION NEW YORK, NEW YORK A study in contrast and sophistication, this navy-hued kitchen pairs blackened steel and glass cabinets and handmade indigo Zellige tiles with crisp PentalQuartz Concerto countertops, creating a modern space that feels both bold and timeless. The foyer features BarlisWedlick Architects’ custom-designed La Palma limestone flooring by Ann Sacks in a trapezoid pattern, a Ralph Pucci Oval Cumulus Chandelier, and a woven tapestry by Rachel Snack of Weaver House.
 Aspire Design and Home - Autumn 2026 Page 42 Page 44