
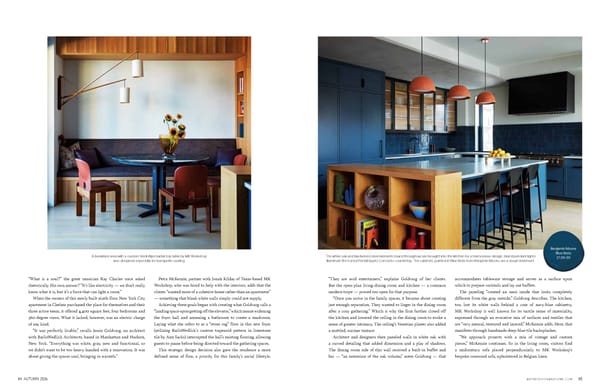
84 AUTUMN 2026 ASPIREDESIGNANDHOME.COM 85 “What is a soul?” the great musician Ray Charles once asked rhetorically. His own answer? “It’s like electricity — we don’t really know what it is, but it’s a force that can light a room.” When the owners of this newly built ninth-floor New York City apartment in Chelsea purchased the place for themselves and their three active teens, it offered 4,400 square feet, four bedrooms and 360-degree views. What it lacked, however, was an electric charge of any kind. “It was perfectly livable,” recalls Jessie Goldvarg, an architect with BarlisWedlick Architects, based in Manhattan and Hudson, New York. “Everything was white, gray, new and functional, so we didn’t want to be too heavy-handed with a renovation. It was about giving the spaces soul, bringing in warmth.” Petra McKenzie, partner with Jonah Kilday of Texas-based MK Workshop, who was hired to help with the interiors, adds that the clients “wanted more of a cohesive home rather than an apartment” — something that blank white walls simply could not supply. Achieving these goals began with creating what Goldvarg calls a “landing space upon getting off the elevator,” which meant widening the foyer hall and annexing a bathroom to create a mudroom. Laying what she refers to as a “stone rug” floor in this new foyer (utilizing BarlisWedlick’s custom trapezoid pattern in limestone tile by Ann Sacks) interrupted the hall’s existing flooring, allowing guests to pause before being directed toward the gathering spaces. This strategic design decision also gave the residence a more defined sense of flow, a priority for this family’s social lifestyle. “They are avid entertainers,” explains Goldvarg of her clients. But the open-plan living-dining room and kitchen — a common modern trope — proved too open for that purpose. “Once you arrive in the family spaces, it became about creating just enough separation. They wanted to linger in the dining room after a cozy gathering.” Which is why the firm further closed off the kitchen and lowered the ceiling in the dining room to evoke a sense of greater intimacy. The ceiling’s Venetian plaster also added a mottled, warmer texture. Architect and designers then paneled walls in white oak with a curved detailing that added dimension and a play of shadows. The dining room side of this wall received a built-in buffet and bar — “an extension of the oak volume,” notes Goldvarg — that accommodates tableware storage and serves as a surface upon which to prepare cocktails and lay out buffets. The paneling “created an oasis inside that looks completely different from the gray outside,” Goldvarg describes. The kitchen, too, lost its white walls behind a coat of navy-blue cabinetry. MK Workshop is well known for its tactile sense of materiality, expressed through an evocative mix of surfaces and textiles that are “very natural, textured and layered,” McKenzie adds. Here, that manifests through handmade deep-blue tile backsplashes. “We approach projects with a mix of vintage and custom pieces,” McKenzie continues. So in the living room, visitors find a midcentury sofa placed perpendicularly to MK Workshop’s bespoke rosewood sofa, upholstered in Belgian linen. A breakfast area with a custom Verdi Alpi marble top table by MK Workshop The white oak and blackened steel elements found throughout are brought into the kitchen for a harmonious design. Island pendant lights was designed especially for banquette seating. illuminate the honed PentalQuartz Concerto countertop. The cabinets, painted in Blue Note from Benjamin Moore, are a visual statement. Benjamin Moore Blue Note 2129-30
 Aspire Design and Home - Autumn 2026 Page 43 Page 45