
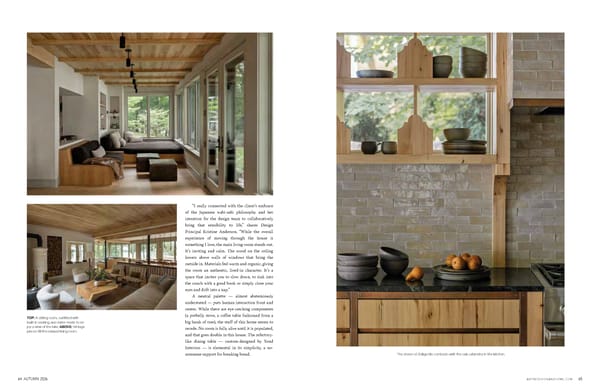
64 AUTUMN 2026 ASPIREDESIGNANDHOME.COM 65 “I really connected with the client’s embrace of the Japanese wabi-sabi philosophy and her intention for the design team to collaboratively bring that sensibility to life,” shares Design Principal Kristine Anderson. “While the overall experience of moving through the house is something I love, the main living room stands out. It’s inviting and calm. The wood on the ceiling hovers above walls of windows that bring the outside in. Materials feel warm and organic, giving the room an authentic, lived-in character. It’s a space that invites you to slow down, to sink into the couch with a good book or simply close your eyes and drift into a nap.” A neutral palette — almost abstemiously understated — puts human interaction front and center. While there are eye-catching components (a potbelly stove, a coffee table fashioned from a big hunk of tree), the stuff of this home seems to recede. No room is fully alive until it is populated, and that goes double in this house. The refectory- like dining table — custom-designed by Yond Interiors — is elemental in its simplicity, a no- nonsense support for breaking bread. TOP: A sitting room, outfitted with built-in seating, was tailor-made to en- joy a view of the lake. ABOVE: Vintage pieces fill the relaxed living room. The sheen of Zellige tile contrasts with the oak cabinetry in the kitchen.
 Aspire Design and Home - Autumn 2026 Page 33 Page 35