
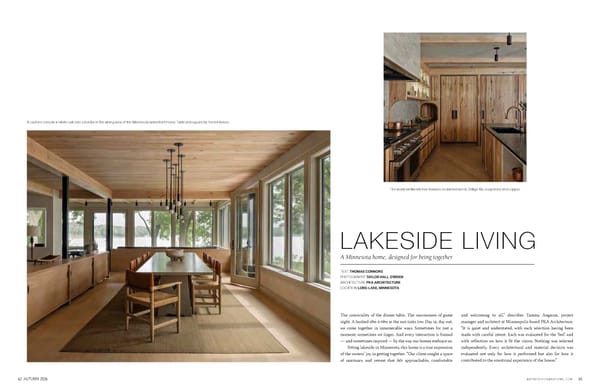
62 AUTUMN 2026 ASPIREDESIGNANDHOME.COM 63 LAKESIDE LIVING A Minnesota home, designed for being together TEXT THOMAS CONNORS PHOTOGRAPHY TAYLOR HALL O'BRIEN ARCHITECTURE PKA ARCHITECTURE LOCATION LONG LAKE, MINNESOTA The conviviality of the dinner table. The raucousness of game night. A hushed tête-à-tête as the sun sinks low. Day in, day out, we come together in innumerable ways. Sometimes for just a moment; sometimes we linger. And every interaction is framed — and sometimes inspired — by the way our homes embrace us. Sitting lakeside in Minnesota, this home is a true expression of the owners’ joy in getting together. “Our client sought a space of sanctuary and retreat that felt approachable, comfortable and welcoming to all,” describes Tammy Angaran, project manager and architect at Minneapolis-based PKA Architecture. “It is quiet and understated, with each selection having been made with careful intent. Each was evaluated for the ‘feel’ and with reflection on how it fit the vision. Nothing was selected independently. Every architectural and material decision was evaluated not only for how it performed but also for how it contributed to the emotional experience of the house.” The workmanlike kitchen features reclaimed wood, Zellige tile, soapstone and copper. A custom console in white oak sets a border in the dining area of this Minnesota waterfront home. Table and rug are by Yond Interiors.
 Aspire Design and Home - Autumn 2026 Page 32 Page 34