
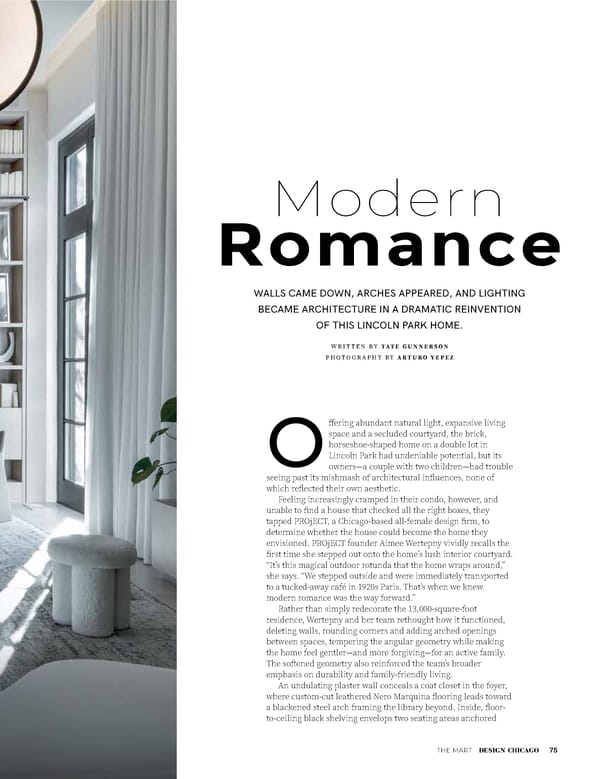
designchicagomag.com THE MART DESIGN CHICAGO 75 WALLS CAME DOWN, ARCHES APPEARED, AND LIGHTING BECAME ARCHITECTURE IN A DRAMATIC REINVENTION OF THIS LINCOLN PARK HOME. W R I T T E N B Y TAT E G U N N E R S O N Modern Romance P H O T O G R A P H Y B Y A R T U R O Y E P E Z ffering abundant natural light, expansive living space and a secluded courtyard, the brick, horseshoe-shaped home on a double lot in Lincoln Park had undeniable potential, but its owners—a couple with two children—had trouble seeing past its mishmash of architectural influences, none of which reflected their own aesthetic. Feeling increasingly cramped in their condo, however, and unable to find a house that checked all the right boxes, they tapped PROjECT, a Chicago-based all-female design firm, to determine whether the house could become the home they envisioned. PROjECT founder Aimee Wertepny vividly recalls the first time she stepped out onto the home’s lush interior courtyard. “It’s this magical outdoor rotunda that the home wraps around,” she says. “We stepped outside and were immediately transported to a tucked-away café in 1920s Paris. That’s when we knew modern romance was the way forward.” Rather than simply redecorate the 13,000-square-foot residence, Wertepny and her team rethought how it functioned, deleting walls, rounding corners and adding arched openings between spaces, tempering the angular geometry while making the home feel gentler—and more forgiving—for an active family. The softened geometry also reinforced the team’s broader emphasis on durability and family-friendly living. An undulating plaster wall conceals a coat closet in the foyer, where custom-cut leathered Nero Marquina flooring leads toward a blackened steel arch framing the library beyond. Inside, floor- to-ceiling black shelving envelops two seating areas anchored O
 Design Chicago: Design Refined Page 76 Page 78