
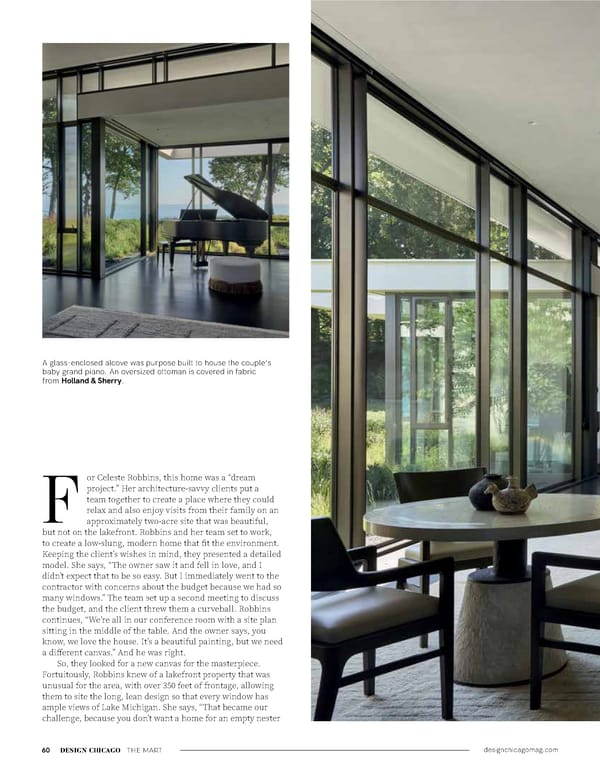
60 DESIGN CHICAGO THE MART designchicagomag.com or Celeste Robbins, this home was a “dream project.” Her architecture-savvy clients put a team together to create a place where they could relax and also enjoy visits from their family on an approximately two-acre site that was beautiful, but not on the lakefront. Robbins and her team set to work, to create a low-slung, modern home that fit the environment. Keeping the client’s wishes in mind, they presented a detailed model. She says, “The owner saw it and fell in love, and I didn’t expect that to be so easy. But I immediately went to the contractor with concerns about the budget because we had so many windows.” The team set up a second meeting to discuss the budget, and the client threw them a curveball. Robbins continues, “We’re all in our conference room with a site plan sitting in the middle of the table. And the owner says, you know, we love the house. It’s a beautiful painting, but we need a different canvas.” And he was right. So, they looked for a new canvas for the masterpiece. Fortuitously, Robbins knew of a lakefront property that was unusual for the area, with over 350 feet of frontage, allowing them to site the long, lean design so that every window has ample views of Lake Michigan. She says, “That became our challenge, because you don’t want a home for an empty nester F A glass-enclosed alcove was purpose built to house the couple’s baby grand piano. An oversized ottoman is covered in fabric from Holland & Sherry.
 Design Chicago: Design Refined Page 61 Page 63