
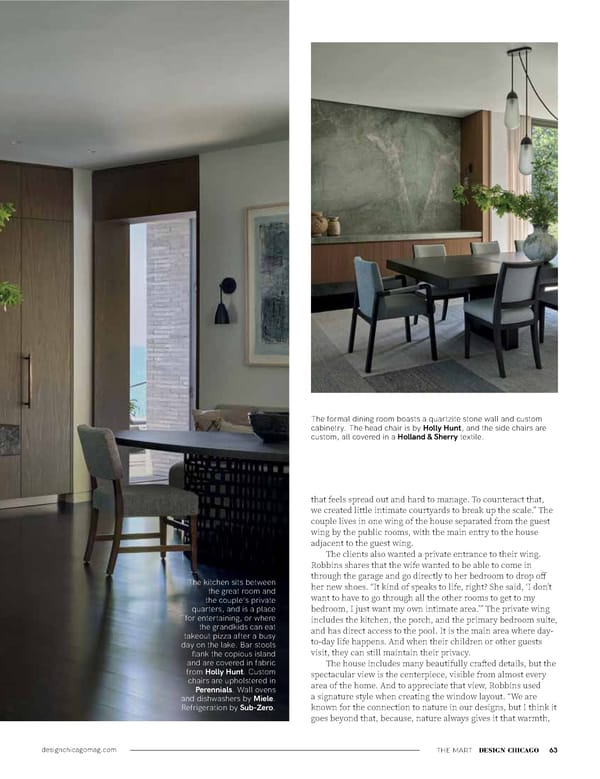
designchicagomag.com THE MART DESIGN CHICAGO 63 that feels spread out and hard to manage. To counteract that, we created little intimate courtyards to break up the scale.” The couple lives in one wing of the house separated from the guest wing by the public rooms, with the main entry to the house adjacent to the guest wing. The clients also wanted a private entrance to their wing. Robbins shares that the wife wanted to be able to come in through the garage and go directly to her bedroom to drop off her new shoes. “It kind of speaks to life, right? She said, ‘I don’t want to have to go through all the other rooms to get to my bedroom, I just want my own intimate area.’” The private wing includes the kitchen, the porch, and the primary bedroom suite, and has direct access to the pool. It is the main area where day- to-day life happens. And when their children or other guests visit, they can still maintain their privacy. The house includes many beautifully crafted details, but the spectacular view is the centerpiece, visible from almost every area of the home. And to appreciate that view, Robbins used a signature style when creating the window layout. “We are known for the connection to nature in our designs, but I think it goes beyond that, because, nature always gives it that warmth, The formal dining room boasts a quartzite stone wall and custom cabinetry. The head chair is by Holly Hunt, and the side chairs are custom, all covered in a Holland & Sherry textile. The kitchen sits between the great room and the couple’s private quarters, and is a place for entertaining, or where the grandkids can eat takeout pizza after a busy day on the lake. Bar stools flank the copious island and are covered in fabric from Holly Hunt. Custom chairs are upholstered in Perennials. Wall ovens and dishwashers by Miele. Refrigeration by Sub-Zero.
 Design Chicago: Design Refined Page 64 Page 66