
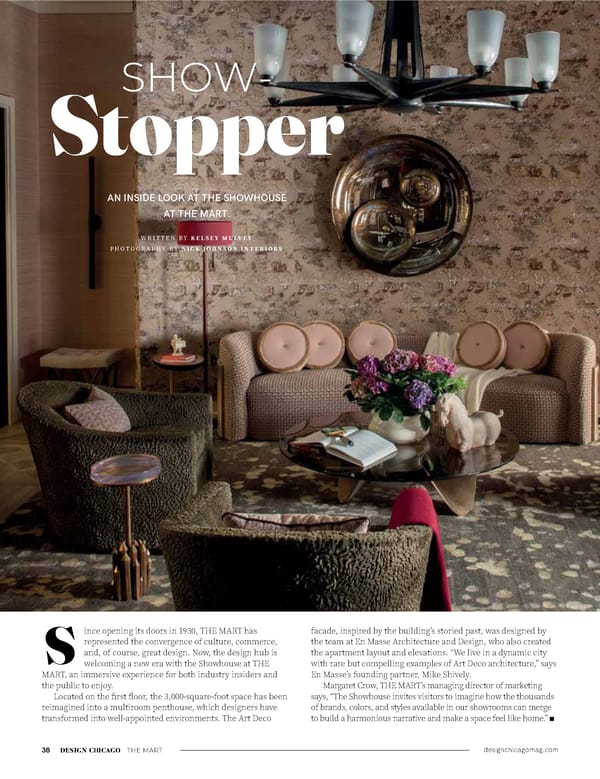
38 DESIGN CHICAGO THE MART designchicagomag.com ince opening its doors in 1930, THE MART has represented the convergence of culture, commerce, and, of course, great design. Now, the design hub is welcoming a new era with the Showhouse at THE MART, an immersive experience for both industry insiders and the public to enjoy. Located on the first floor, the 3,000-square-foot space has been reimagined into a multiroom penthouse, which designers have transformed into well-appointed environments. The Art Deco AN INSIDE LOOK AT THE SHOWHOUSE AT THE MART. W R I T T E N BY K E L S E Y M U LV E Y Stopper P H O T O G R A P H Y BY N I C K J O H N S O N I N T E R I O R S SHOW- S facade, inspired by the building’s storied past, was designed by the team at En Masse Architecture and Design, who also created the apartment layout and elevations. “We live in a dynamic city with rare but compelling examples of Art Deco architecture,” says En Masse’s founding partner, Mike Shively. Margaret Crow, THE MART’s managing director of marketing says, “The Showhouse invites visitors to imagine how the thousands of brands, colors, and styles available in our showrooms can merge to build a harmonious narrative and make a space feel like home.” n
 Design Chicago: Design Refined Page 39 Page 41